For sale after completionEstimated completion date late 2027
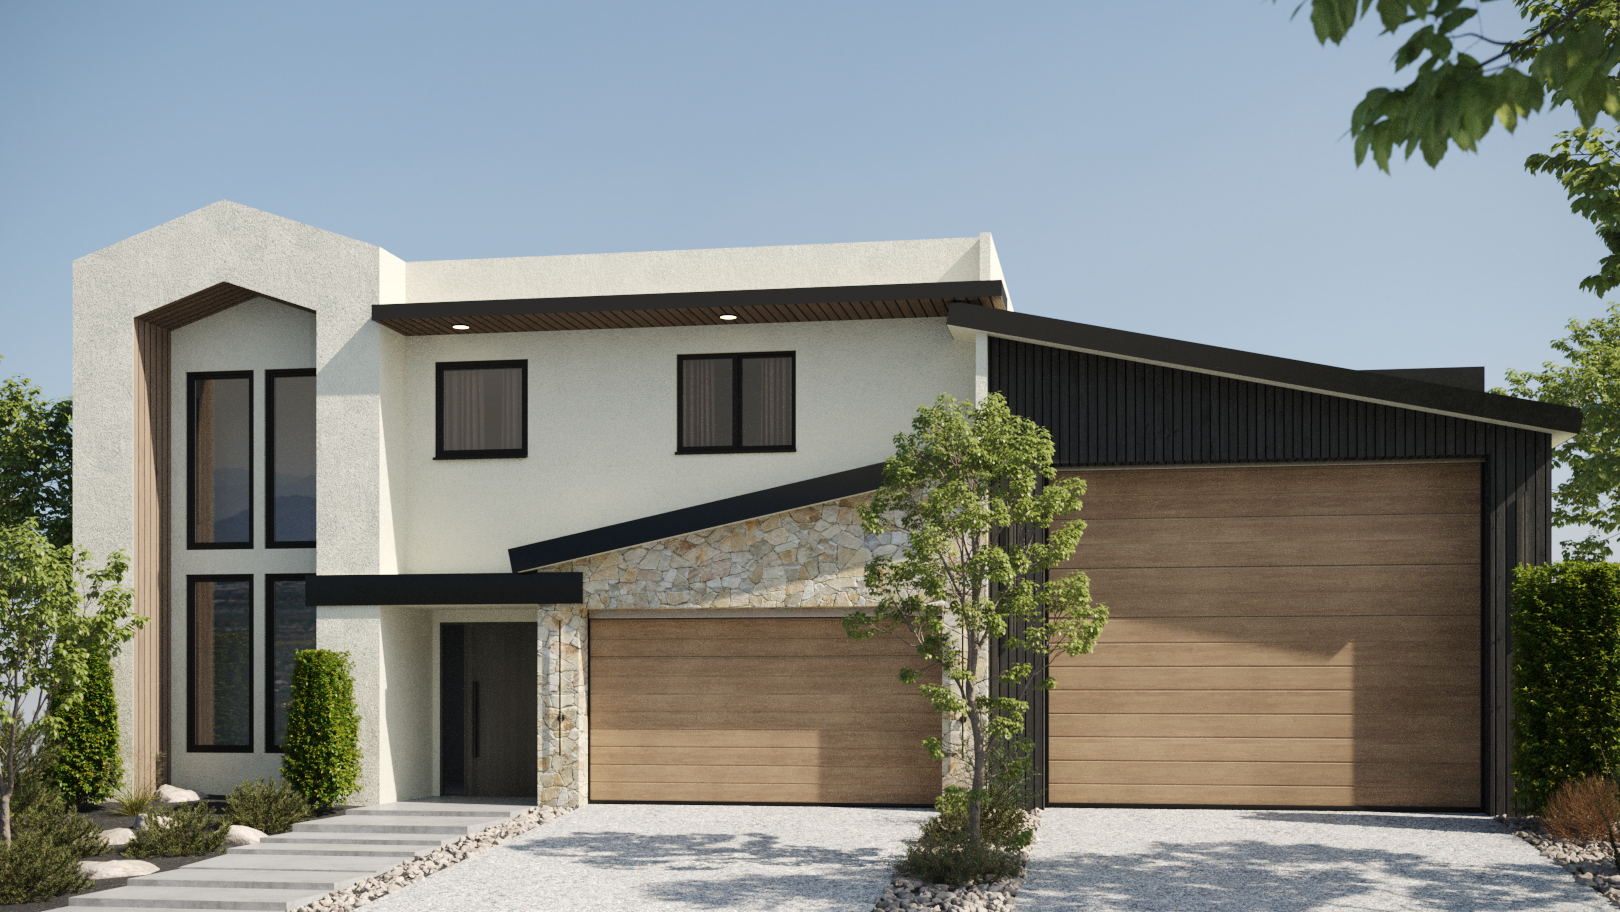
753 Paseo Granada is a Luxury Spec home build located in the Residential Estates
Plans ready, breaking ground by September 2026
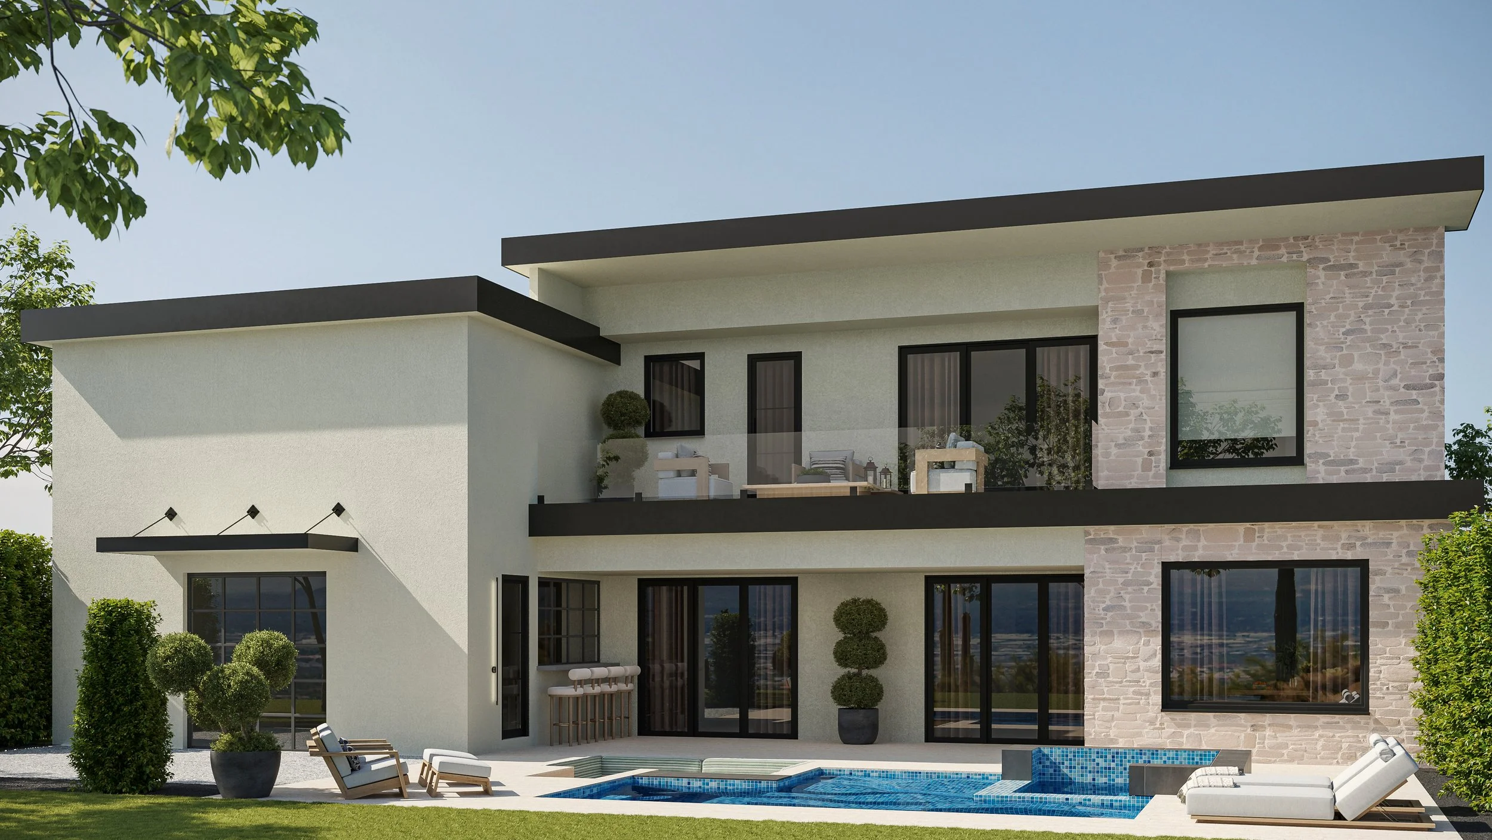
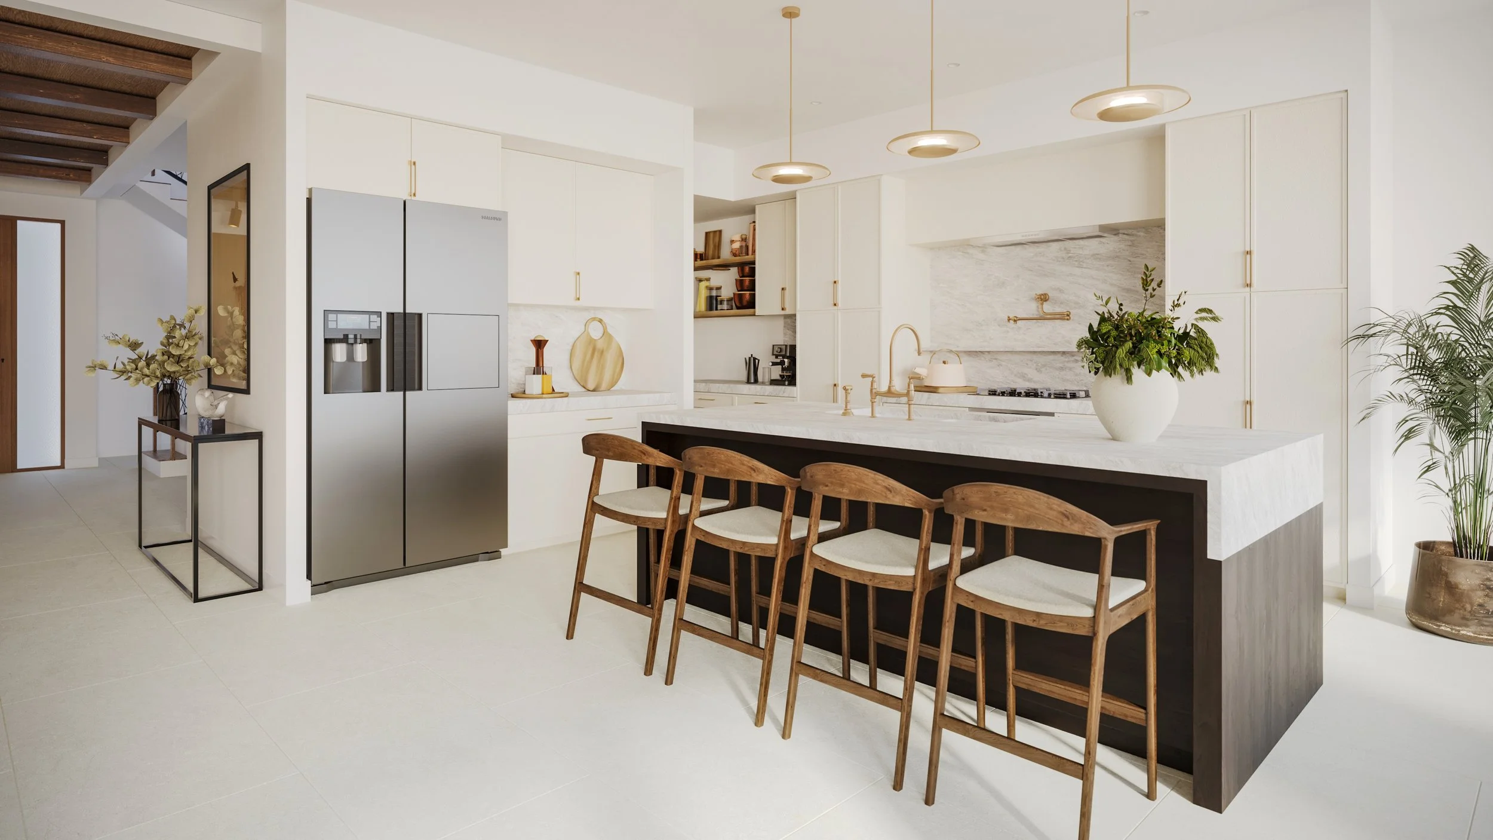
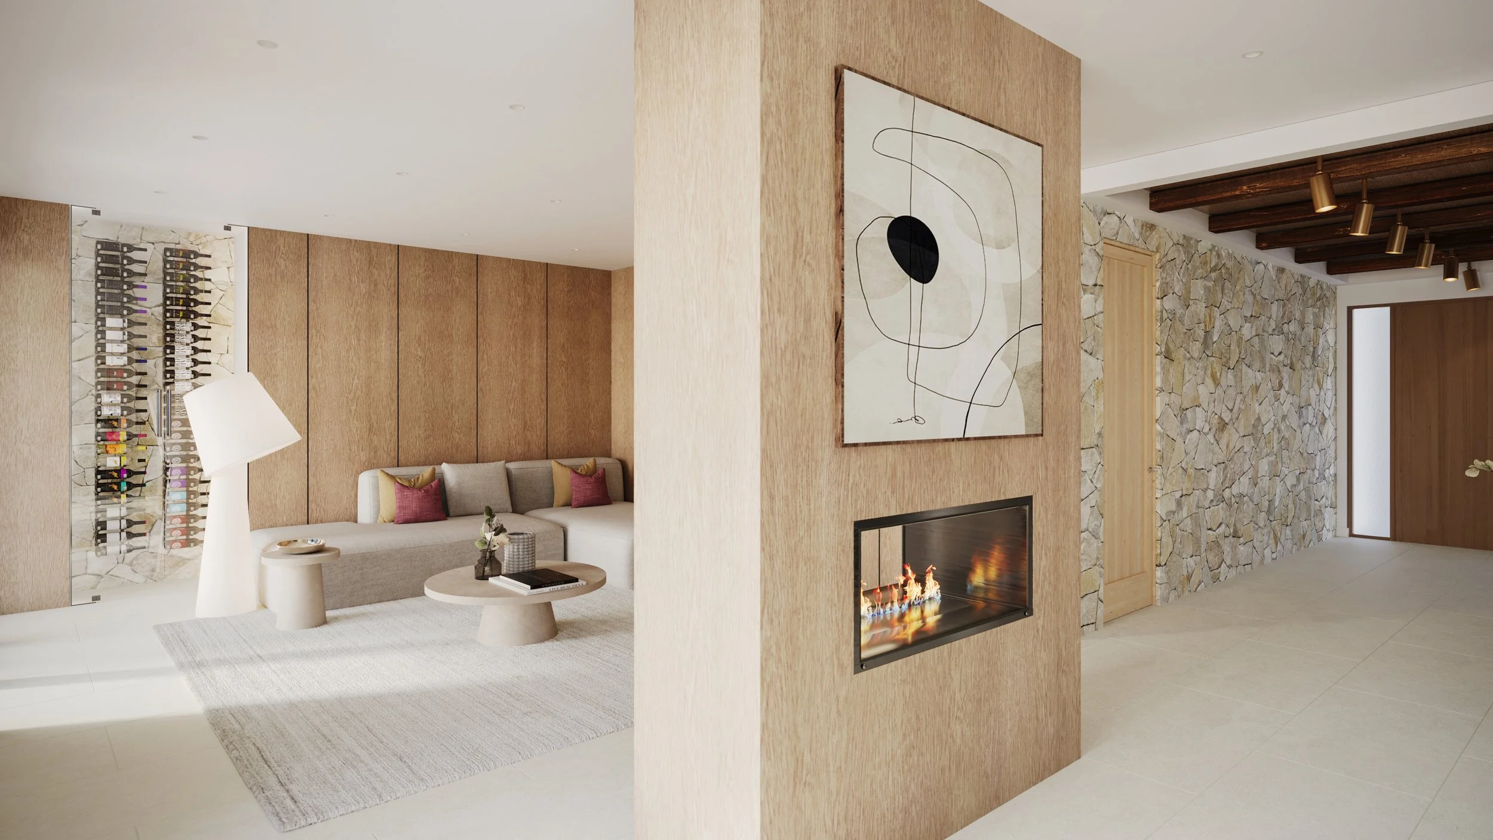
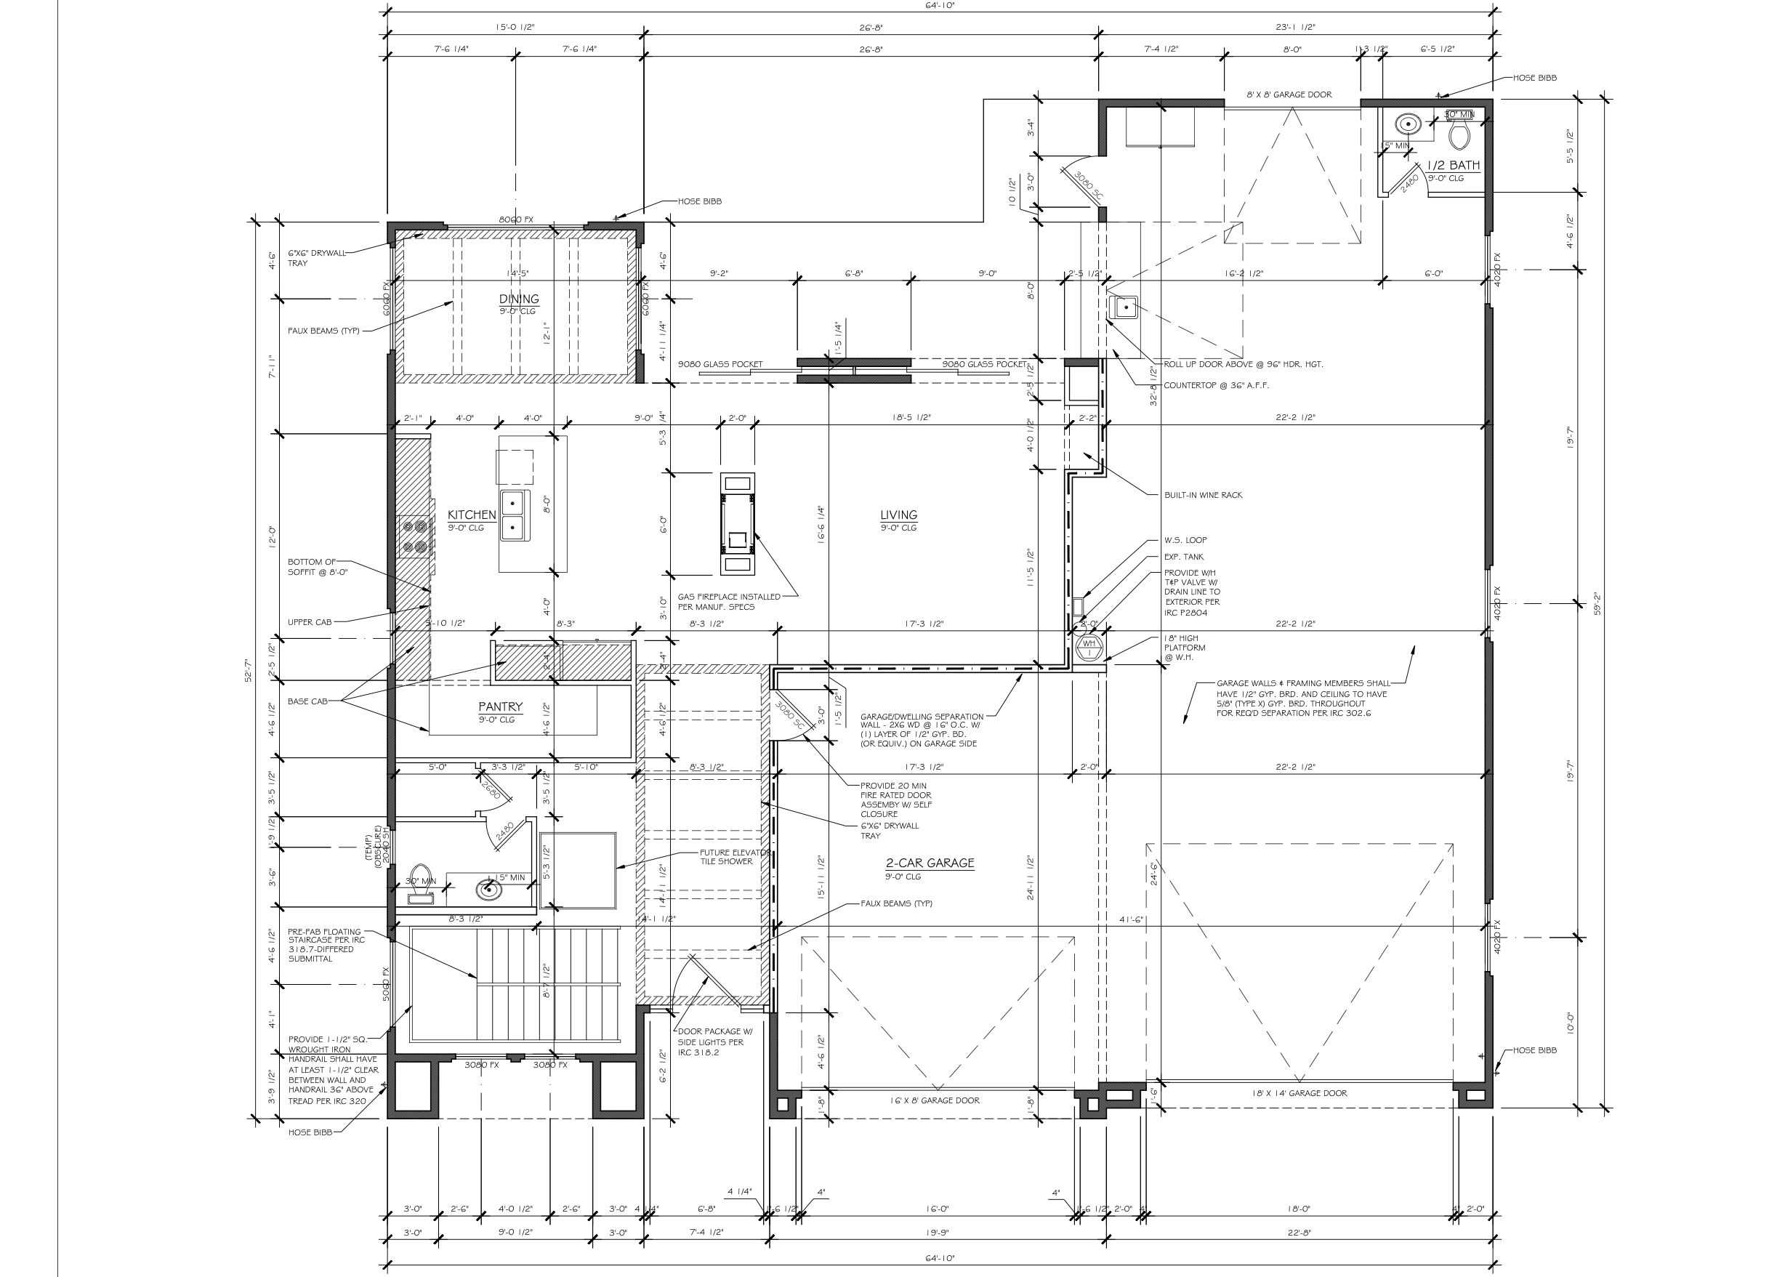
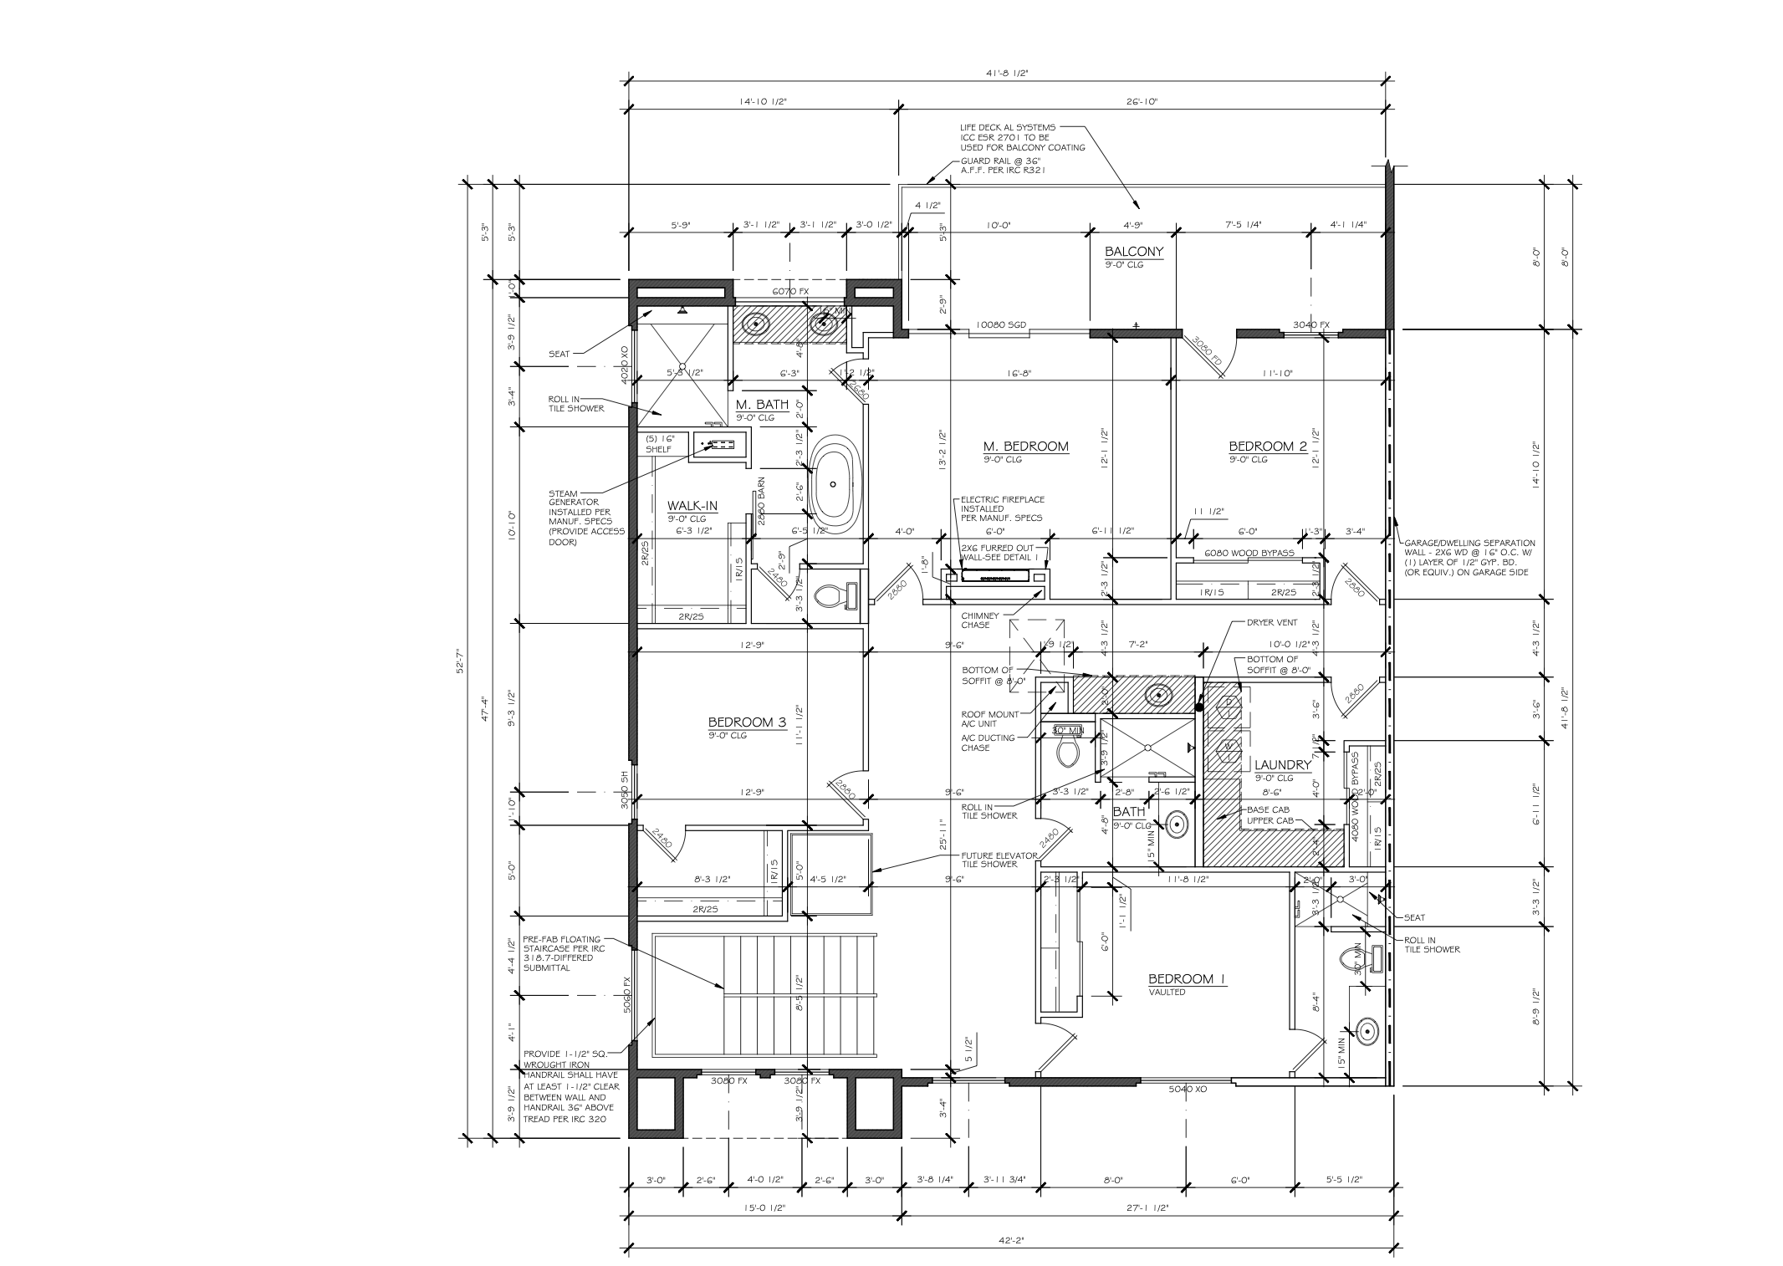
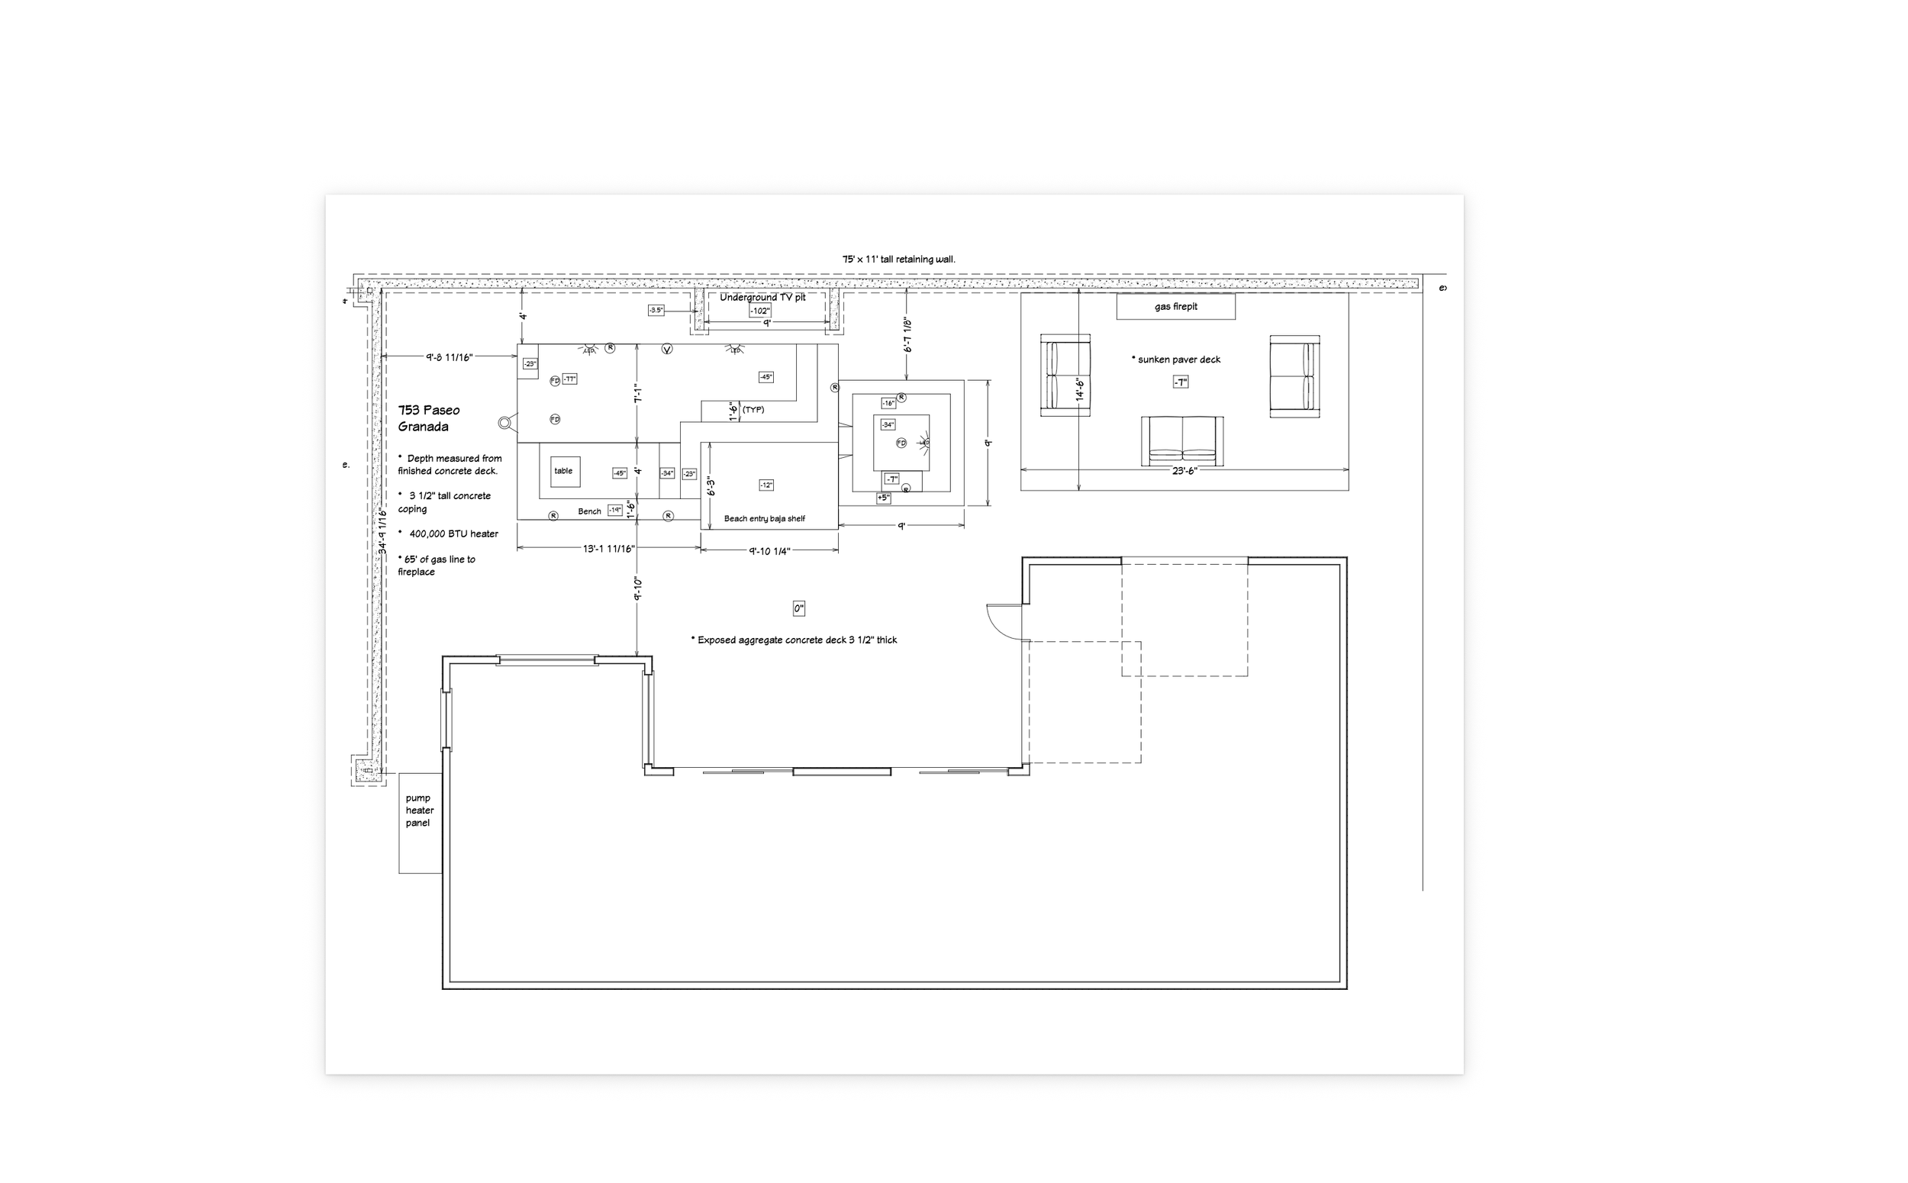
This 3,025 sqft two story home will have 4 bedrooms, 5 bathrooms, a pool/spa, a bar in the garage where the garage door lands on the bar top, a 9'x5' tall outdoor TV that sinks below the pool patio on a motorized lift, electronic E-glass in the master bathroom, double Rv garage with a two car garage, exterior stone carrying into the house, elevator location, floating steel and wood staircase, luxury finishes, a built-in wall refrigerated Elkay water dispenser for the upstairs hallway bar, glass cased wine racks with stone backdrop, pass through fireplace in the living room, and 2 exterior sliding glass pocket doors that allow the 1st story to open completely. master steam shower. tongue and groove ceilings in the master bathroom, dining room, foyer, and all patios. Standing seam metal roof and matching black metal fascia.
This property backs up to the golf course, offering an uninterrupted lake view. It features an exposed aggregate driveway and back patio, an outdoor fireplace overlooking the golf course, custom cabinetry, high end lighting and plumbing fixtures. Fittes' recessed plates will be used to install all receptacles, air grills, thermostats, or smoke detectors flush with the walls. All doors will be real stain-grade solid oak, kerfed, with no casing. Flush natural oak garage doors. Tile floors throughout the whole house, including the second-story balcony.